12K Pre-Engineered Building Model

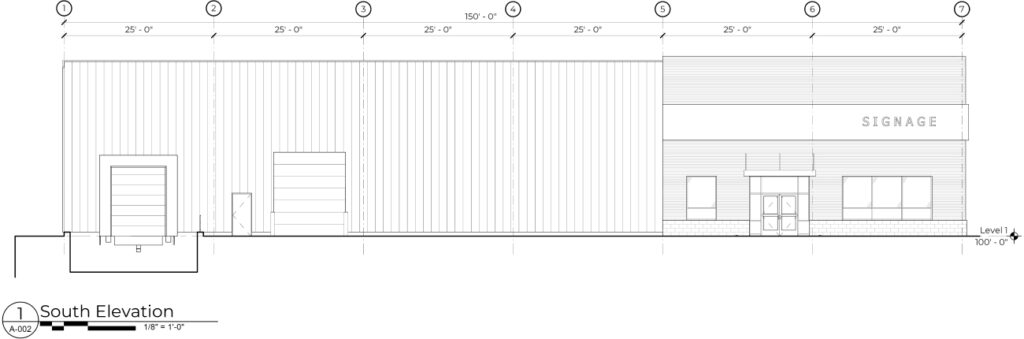
Our 12K pre-engineered building model is ideal for manufacturing facilities, packaging and distribution operations, and businesses with growing storage needs. This highly customizable design features Butler Manufacturing steel systems.

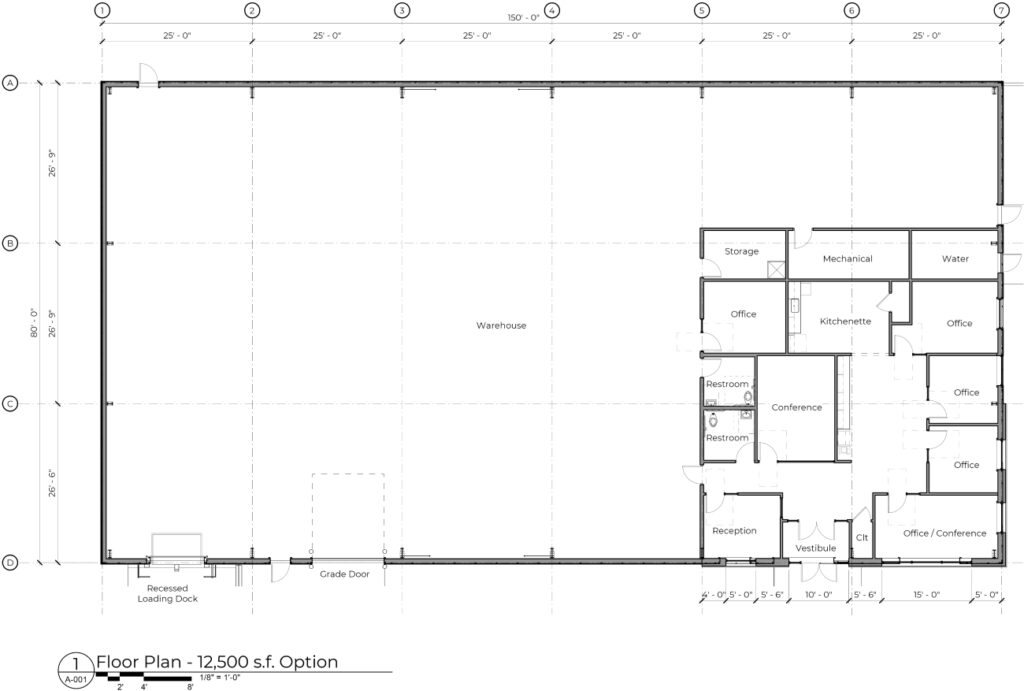
Square Footage: 12,500 S.F.

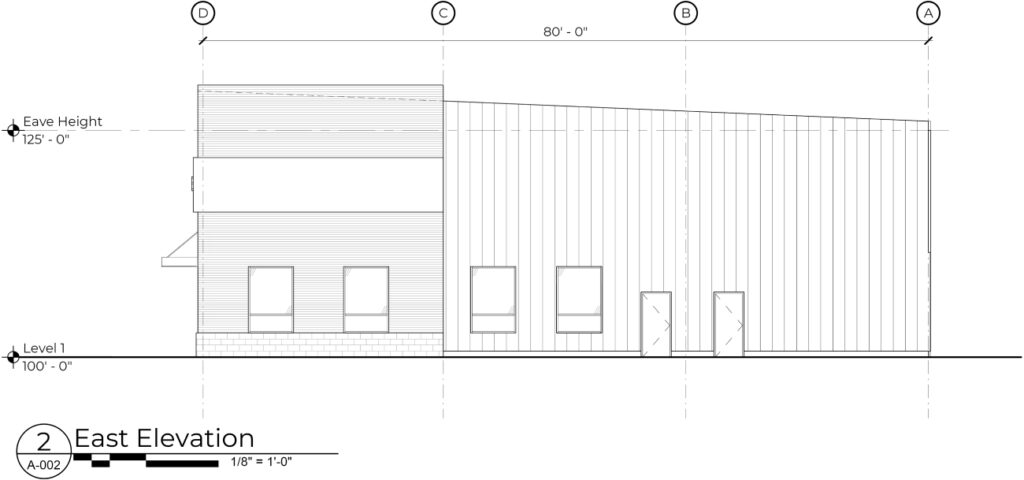
Building dimensions: 80’ x 150’ x 25’ low eave
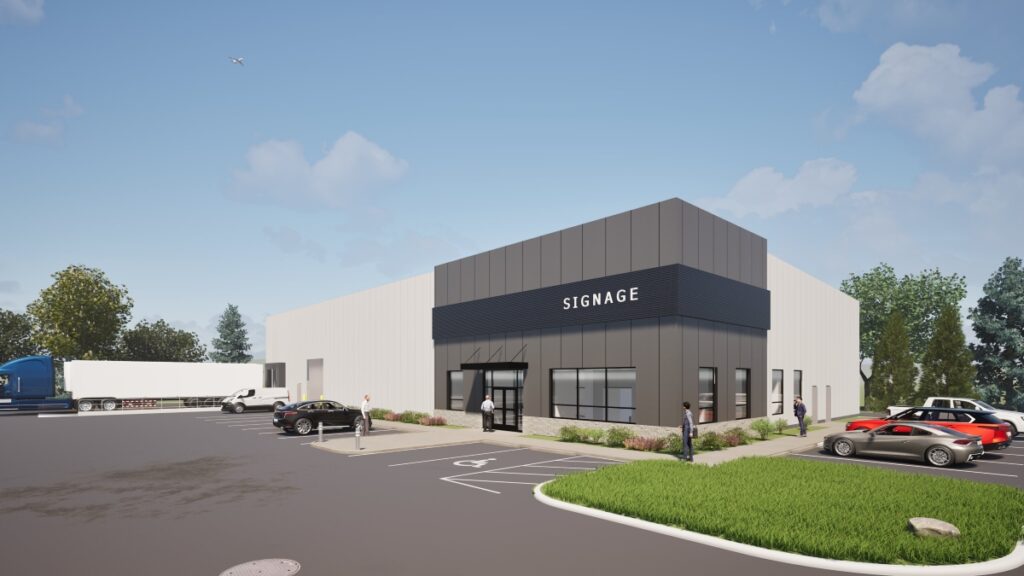
  • (1) 12’ x 14’ Overhead grade door
  • Butler Shadowall metal siding
  • Butler MR-24 standing seam roof
  • Storefront glazing windows and glass entrance door in office area
  • Recessed loading dock with 10’ x 10’ overhead door and dock leveler
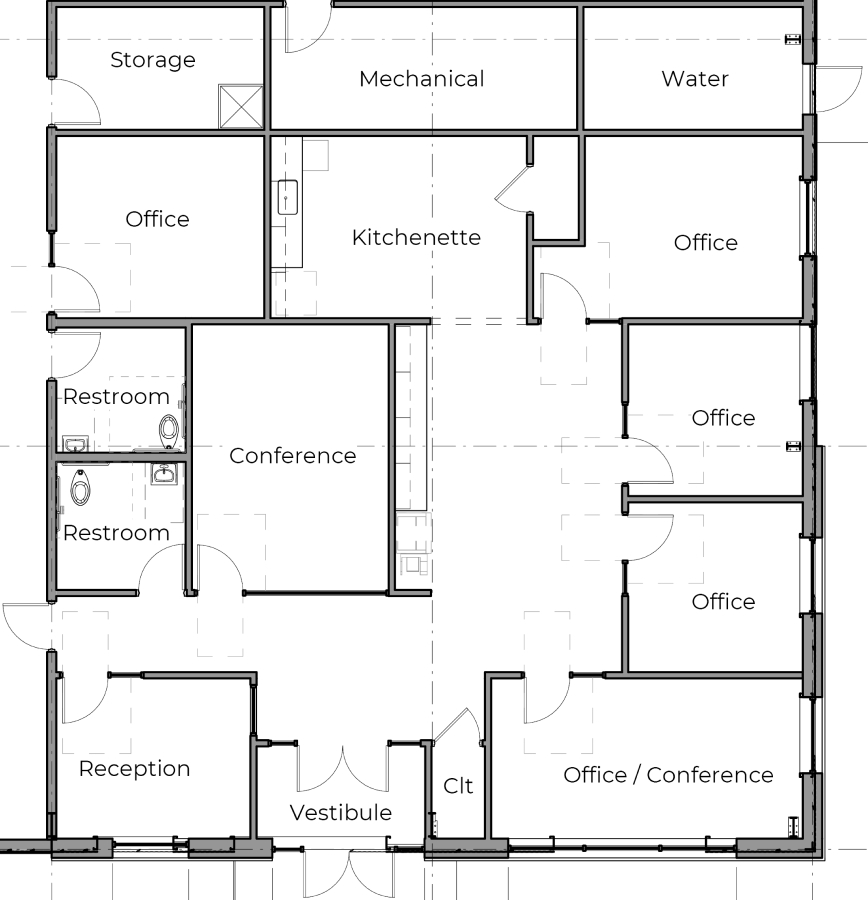
  • Build to suit office needs
  • (5) Offices & (1) conference room
  • (2) Single occupant restrooms
  • Kitchenette with fridge and sink
  • Hollow metal frames and doors for egress doors
  • 200 Amp, three phase electrical service, LED lighting, exterior illumination
  • Utility allowance
  • 4” Thick concrete slab figured in office area and 6” in warehouse/shop area
  • 2’8” Masonry wainscot in office area and masonry leveling course around rest of building perimeter
  • Architectural enhancements suitable for typical protective covenant requirements
  • All architectural and engineering fees and building plan approvals included
12K Pre-Engineered Building Model

REQUEST AN ESTIMATE

Model 5k

Learn More

Model 30k

Learn More

Model 50k

Learn More

Model 100k

Learn More

Model 100k Precast

Learn More