Precast Tilt Wall Building Model

Our 100K precast tilt wall building model is our only standard model that combines metal systems with pre-engineered concrete solutions. We designed this model for businesses that require a lot of space for manufacturing, packaging, storage, or transporting. This highly customizable design features Butler Manufacturing steel systems.

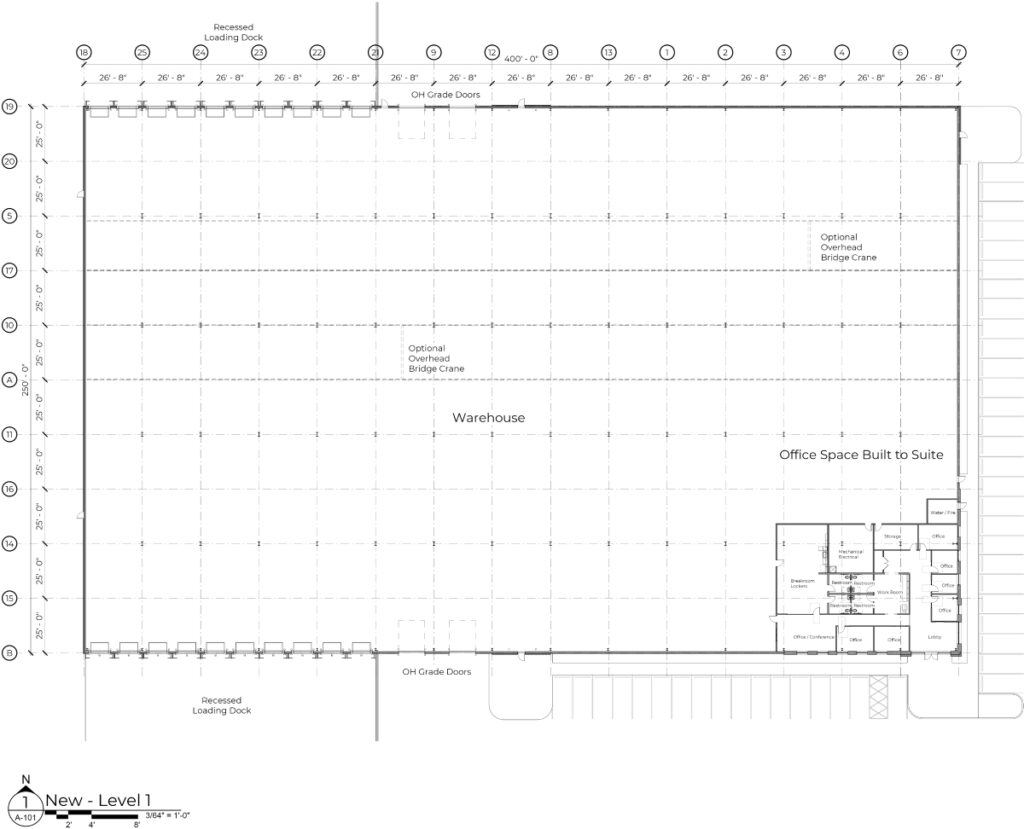
Square Footage: 100,000 S.F

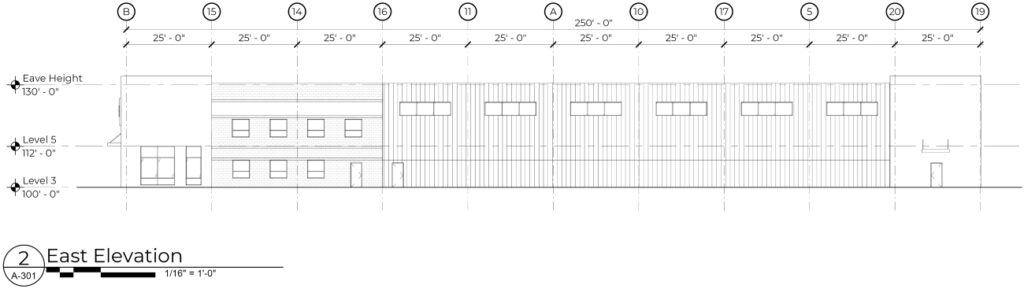
Building dimensions: 250’ x 400’ x 30’ low eave
  • (4) 12’ x 14’ Overhead grade doors
  • Butler LogistX™ building system
  • Butler MR-24 standing seam roof
  • Butler pre-cast concrete wall panels
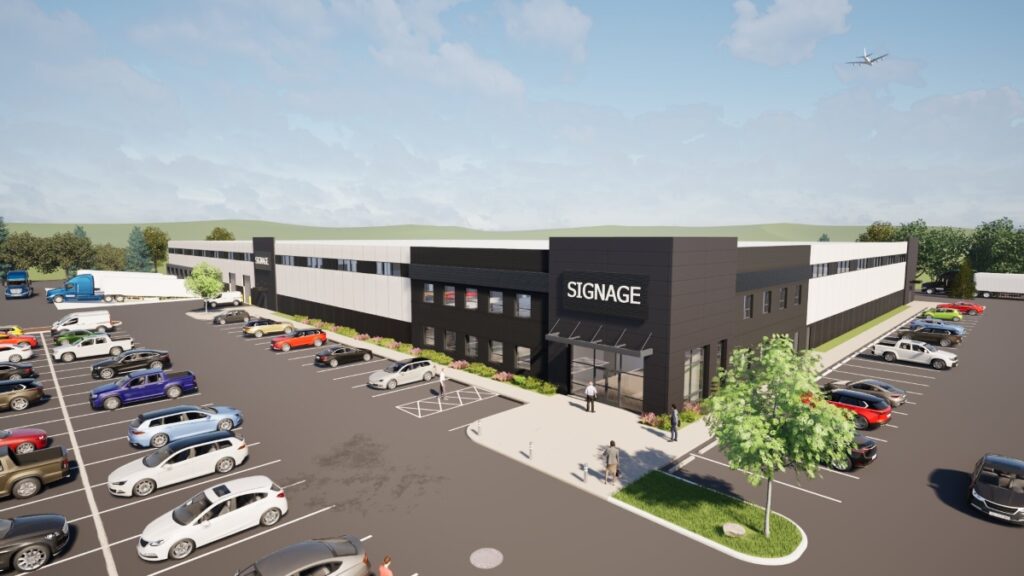
  • Storefront glazing windows and full glass double storefront doors in office area
  • Clearstory storefront windows in warehouse area
  • Recessed loading dock with (20) 10’ x 10’ overhead doors and dock levelers
  • (2) Optional overhead bridge cranes
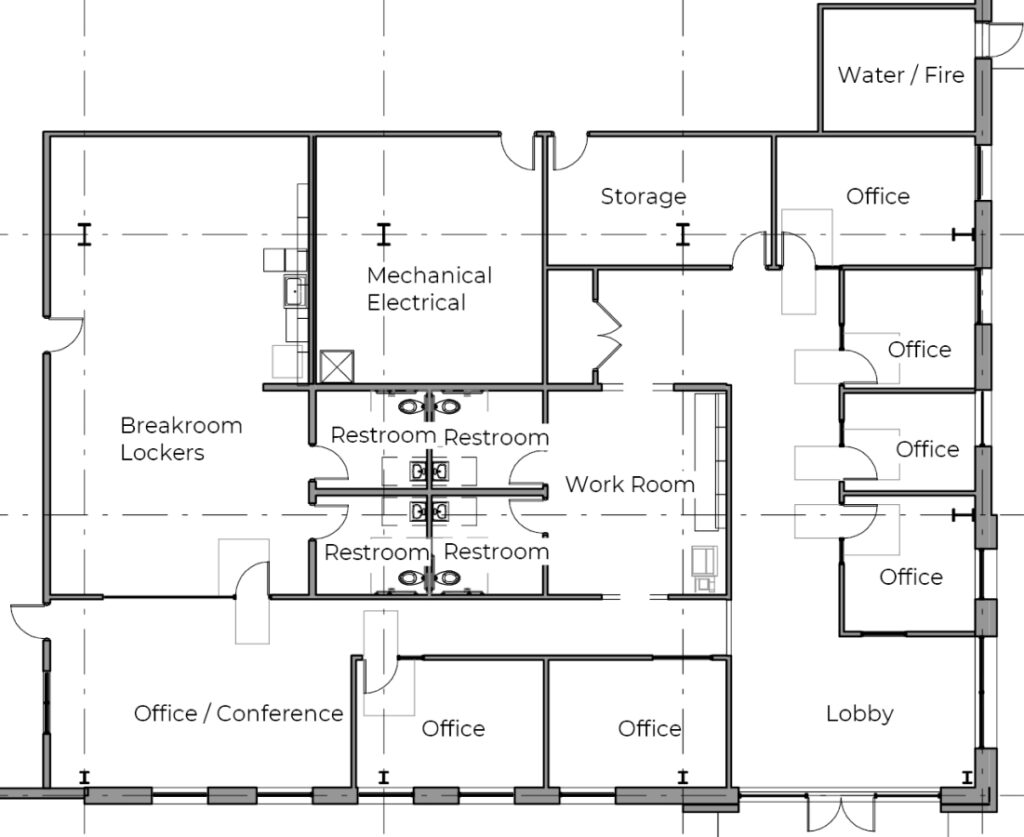
  • Build to suit office needs
  • (6) Offices & (1) conference room
  • (4) Single occupant restrooms
  • Breakroom with lockers
  • (1) Work room with casework
  • 200 Amp, three-phase electrical service, LED lighting, exterior illumination
  • Utility allowance
  • 4” Thick concrete slab figured in office area and 6” in warehouse/shop area
  • Office area has 16’ masonry wainscot and 8’ wainscot with leveling course around rest of building perimeter
  • Front entrance has architectural metal siding and pre-engineered metal canopy
  • Architectural enhancements suitable for typical protective covenant requirements
  • All architectural and engineering fees and building plan approvals included
Precast Tilt Wall Building Model

REQUEST AN ESTIMATE

Model 5k

Learn More

Model 12k

Learn More

Model 30k

Learn More

Model 50k

Learn More

Model 100k

Learn More